
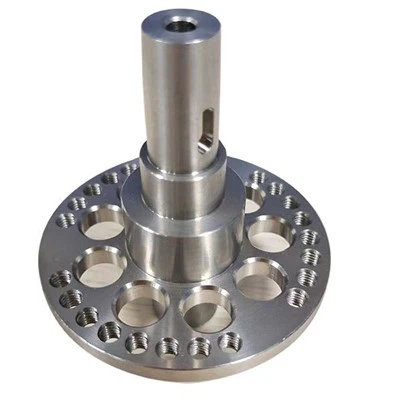
CNC Turning Parts If you’re in the market for grinding parts—whether it’s for a CNC mill, a hydraulic pump, or a high-precision medical device—you’ve probably noticed how often folks fixate on surface finish or material hardness, and sleep on one make-or-break detail: hole diameter accuracy. I’ve been grinding parts for 12 years now, as a supplier that works with everything from small batch run shops to aerospace OEMs, and I can’t tell you how many times a client’s whole project went sideways because they cut corners on their hole tolerance specs. Today, I’m breaking down exactly what that accuracy requirement actually means for grinding parts, not just the stuff you read in a textbook. First off, let’s get one thing straight: hole diameter accuracy isn’t a one-size-fits-all number. It’s tied directly to what the part is doing once it’s installed. If you’re grinding a part for a low-stakes application, like a garden tool gear that only turns 10 times a minute, you can get away with a much looser tolerance than a component for a jet engine fuel pump that cycles 10,000 times a minute. Let’s start with the basics: tolerance grades. Most of us in the industry use the ISO IT grading system, right? IT grades range from IT01 (super tight, like 0.001mm tolerance for a 10mm hole) all the way up to IT18 (loose, like 0.5mm for that same 10mm hole). But here’s the thing—no one actually uses all of those grades in real grinding work. For general purpose grinding parts, IT7 to IT9 are the sweet spot. IT7 is around 0.015mm for a 10mm hole, IT8 is 0.022mm, IT9 is 0.036mm. Wait, that sounds tiny, but let’s put that in perspective. A human hair is about 0.05mm thick—so IT9 for a 10mm hole is just a hair over 1/3 the width of a human hair. That’s not a lot of room to mess up, especially when you’re dealing with high volume runs. But if you’re making a part for a medical implant, like a screw hole in a pacemaker housing? You’re looking at IT5 to IT6, sometimes even tighter. Those tolerances are measured in micrometers, not millimeters—1 micrometer is 0.001mm, so IT5 for a 10mm hole is only 0.007mm of total allowed error. I remember one client a few years back who tried to save a buck by going with a lower tolerance for their pacemaker housing holes. We told them it was a bad idea, but they went with a competitor who quoted 20% lower. Three weeks later, they called us panicking—12% of the parts were out of spec, and they had to scrap a $50k assembly run. That’s the kind of mistake that happens when you don’t tie hole accuracy to end use, not just a generic number. Next up, what factors actually impact that hole accuracy? It’s not just the grinder’s setting, no matter how good your machine is. First there’s the part material. Aluminum is soft, so it can flex during grinding, which makes it way harder to hold tight tolerances than, say, tool steel or ceramic. I’ve watched a team try to hold IT6 on a 6mm hole in 6061 aluminum for a drone motor shaft—they ended up with 8% scrap rate because the part distorted when it cooled after grinding. Another one: hole depth vs. diameter ratio. If you’re grinding a hole that’s 100mm deep and only 10mm wide, that’s a 10:1 ratio. Those are called deep hole applications, and they’re a whole different ballgame. The grinder’s wheel can flex inside the hole, so you might end up with a hole that’s smaller in the middle than at the opening—something called bellmouthing. For deep holes, you often need to go a grade looser than you would for a shallow hole, or use specialty grinding tools like gun drills with diamond coatings to keep accuracy on track. Then there’s fit type. Wait, that’s a big one most people forget. How the hole mates with a shaft or pin dictates the tolerance way more than anything else. There are four main fit types: clearance, interference, transition. Clearance fit is when the hole is slightly bigger than the shaft—think a doorknob turning on a spindle, where you need it to spin freely. For clearance fit, you’d use H7/h6, for example, which is IT7 for the hole, IT6 for the shaft. Interference fit is when the hole is smaller than the shaft, so it’s pressed together—like a gear on a car’s crankshaft, where you don’t want it to slip. That needs even tighter tolerances, often IT5 for the hole, because if the hole is even a tiny bit too big, the gear will spin and wear out way faster. Transition fit is right in the middle, where the hole and shaft are almost the same size—like a bearing for a precision robot arm, where you need a little wiggle room but not too much. For transition fit, you’re looking at IT6 to IT7 for the hole, depending on how rigid the arm is. I had a client last month, a robotics startup, who came to us because their previous supplier was delivering holes that were 0.05mm off spec for their joint bearings. That might not sound like a lot, but for a 5mm hole, that’s way outside the IT6 tolerance they needed for an interference fit. The result? Their robot arms had a 2mm positional error when they moved, which made their assembly line products get rejected by their own clients. That’s the kind of cost that adds up fast, way more than the difference between a good supplier and a cheap one. Now, how do suppliers actually measure hole accuracy, anyway? It’s not just a caliper and a quick check. For most standard grinding parts, we use coordinate measuring machines (CMMs) that scan the hole hundreds of times across its diameter and depth, to make sure it’s not tapered or out of round. For super tight tolerances, like the pacemaker parts I mentioned earlier, we use optical comparators with sub-micron resolution, or even air gauges that measure the gap between the hole and a precision plug without touching the part at all. Touch probes can scratch soft materials, so air gauges are a game changer there. But here’s a trick I learned early on: accuracy isn’t just about how precise we make the hole during grinding, it’s also about how we handle the part after. If you grind a hole to IT6, then heat treat the part to harden it, you might get distortion. Heat treatment can make metal warp, so a 10mm hole might shrink or expand by 0.02mm just from the cooling process. That’s why almost all precision grinding shops will rough grind a hole, heat treat it, then finish grind it to final tolerance. Skip that step, and you’re throwing away 1 in 10 parts before they even make it out the door. I can’t count how many times a customer has said, “Just grind it after heat treat, save a step!” But that step is what makes the hole hold its size over time. Another thing to consider: tolerance stack-up. That’s when multiple parts fit together, and each part’s tolerance adds up. Let’s say you have three holes that line up to hold a shaft. Each hole is off by 0.01mm. If you add those up, the total error is 0.03mm, which might be enough to make the shaft bind or not seat right. For high-precision applications, you can’t just look at each hole’s tolerance in isolation—you have to account for how they all work together. That’s why we always ask clients to send us the full assembly drawing, not just the part with the hole, so we can adjust our grinding specs to avoid stack-up issues. Let’s talk about common mistakes people make with hole accuracy requirements. First, using generic tolerances from a standard table without checking their application. I’ve seen a client quote IT9 for a hole that needed to fit a precision pin, and then wonder why parts wouldn’t seat. Second, not accounting for material distortion after grinding. Third, going too tight on a tolerance that doesn’t need to be. If you’re making a part for a toy’s gear, IT7 is fine—there’s no reason to pay for IT5, which adds 30% to the cost of each part. I’m not saying you should go loose just to save money, but matching the tolerance to the end use is the sweet spot. One of the most annoying calls I get is from someone who saw a “super tight tolerance” ad online, thought it would be better, and then ended up with parts that cost twice as much as they needed to, and still didn’t fit their application. So, what does all this mean if you’re a buyer looking for grinding parts? First, don’t just send a drawing that says “hole diameter: 10mm, tolerance: ±0.05mm.” Explain what the part does. Is it a bearing? Is it a press fit for a crankshaft? Is it a hole that needs to spin freely? That lets a good supplier like us adjust the accuracy requirements to what you actually need, not a random number. Second, ask about the process: do you finish grind after heat treat? What measuring tools do you use? A supplier that only uses a caliper to check hole accuracy is cutting corners, plain and simple. Third, think about tolerance stack-up if multiple holes are involved. Don’t assume each hole’s tolerance is independent—those numbers add up. And if you’re working on a project with tight timelines or high stakes, like medical devices or aerospace parts, ask for a sample run first. We always do a small sample batch for clients before we do a full run, so we can confirm the hole accuracy is what they need, and adjust if something’s off. I’ve been in this game long enough to know that hole diameter accuracy isn’t just a technical detail—it’s the difference between a part that works for 10 years and one that fails in 10 months. It’s the difference between a project that comes in on budget and one that gets derailed by scrapped parts or rework. If you’re currently struggling with grinding parts that aren’t meeting your hole accuracy needs, or you’re starting a new project and need to work out the right specs, don’t guess at what you need. Reach out to our team to discuss your requirements, share your assembly details, and we’ll help you nail down the exact hole diameter accuracy specs that fit your application, no unnecessary costs, no avoidable mistakes. References: 1. ASME B4.2-2018, Preferred Limits and Fits for Cylindrical Parts. 2. ISO 286-1:2010, Geometrical Product Specifications (GPS) – ISO code system for tolerances on linear sizes. 3. Stephenson, D. A., & Agapiou, J. S. (2016), Metal Cutting Theory and Practice, 3rd Edition, CRC Press. 4. Oberg, E., Jones, F. D., Horton, H. L., & Ryffel, H. H. (2020), Machinery’s Handbook, 31st Edition, Industrial Press Inc. Grinding Parts
Suzhou Huaquan Electromechanical Manufacturing Co., Ltd.
As one of the leading grinding parts manufacturers in China, we warmly welcome you to buy bulk customized grinding parts made in China here from our factory. If you have any enquiry about pricelist and free sample, please feel free to email us.
Address: No.7550 Mudong Road, Hengjing Town, Wuzhong District, Suzhou City, Jiangsu Province, China
E-mail: Huaquan2005@outlook.com
WebSite: https://www.huaquancnc.com/
