What’s up fellow architects, builders, and design nerds? If you’ve ever struggled to nail that seamless, timeless facade look without the hassle of inconsistent materials or messy installation, you’re in the right spot. I’m part of a team that’s been deep in the continuous embedded terracotta panel game for years, and let’s be real—terracotta’s been having a moment lately, but most of the “easy” systems out there cut corners that end up costing you big time down the line. Whether you’re renovating a downtown office tower or crafting a sleek residential building that’ll stand the test of decades, continuous embedded terracotta panels aren’t just a pretty face—they’re a functional, sustainable pick that fixes so many of the issues traditional terracotta has. Today, I’m breaking down exactly how to design with these panels the right way, no jargon, no fluff, just stuff we’ve learned from real projects and on-site messes we fixed. Continuous Embedded Terracotta Panel System
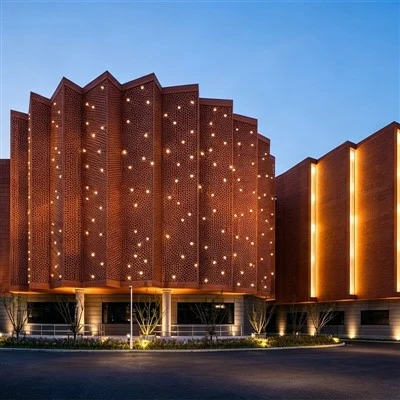
First off, let’s cut through the confusion: what even are continuous embedded terracotta panels? If you’ve seen standard terracotta panels, they’re usually discrete, individual pieces that need gaps between ’em to mount, right? Those gaps catch rain, get moldy, look uneven after a few years, and are a pain to seal. Continuous embedded panels are different—they’re molded as a single, long, uninterrupted strip, with embedded mounting points built right in, so there’s no need for those ugly, breakable edge gaps. Think of it like a terracotta “skin” that wraps around your building, not a bunch of tiles glued on. But here’s the catch: designing for these isn’t just picking a color and size. It’s about three core areas we nail every single time: material science fit, structural design that plays nice with your building, and little aesthetic tweaks that make the whole thing feel intentional, not like a afterthought.
Let’s start with the material stuff, because this is where a lot of folks go wrong. Terracotta’s porous by nature, right? If you just grab any old terracotta clay, you’re gonna have water seepage issues, especially in climates with freeze-thaw cycles or heavy rain. Our panels use a refined terracotta clay blend that we formulate specifically for continuous systems—we add a tiny bit of volcanic ash and sand to reduce porosity without sacrificing that warm, earthy color that terracotta’s known for. But here’s the key for design: you can’t just pick one material for every project. If you’re in a hot, dry desert, you want a lower-density blend to keep the building cool (terracotta’s a great insulator, but density affects that thermal performance). If you’re in a rainy, humid place, you go with a denser, non-porous formulation that repels water. We work with clients all the time to adjust that clay mix, but the big design takeaway here is: don’t default to a standard terracotta color or density. Test the clay for your local climate first—we do free sample tests for that, by the way, so you don’t waste money on panels that’ll crack or discolor in 5 years.
Then there’s structural design, which is make-or-break for continuous panels. Because they’re longer than standard terracotta pieces—we can make ’em up to 12 feet long, depending on your building’s height—you can’t just mount ’em like you would a regular tile. That’s where the “embedded” part comes in. Each panel has hidden, stainless steel mounting sleeves molded directly into the terracotta during production, so there’s no drilling holes later (which weakens the material and causes cracks). But here’s what architects miss: the spacing of these mounting points and the way they attach to your building’s structure isn’t one-size-fits-all. If your building has a steel frame, the mounts need to be spaced every 3 feet, not 4, because steel expands and contracts more than concrete. If it’s a concrete structure, you can space ’em a little wider, like 4 feet, since concrete has lower thermal movement. We’ve seen projects where someone spaced mounts too far apart in a cold climate—over 2 winters, the panels warped and pulled away from the building, costing the owner $200k in repairs. That’s the kind of mistake we help you avoid upfront.
Another structural tip: thermal expansion gaps. Even with the right material, terracotta moves slightly with temperature changes—about 0.5 inches per 100 feet of panel length. For continuous systems, you don’t want big, ugly gaps between panels, so we build tiny, hidden expansion joints every 20 feet along the panel run. These joints are made of a flexible, weather-resistant material that matches the terracotta’s color, so you can barely see ’em, but they stop the panel from cracking when it swells in summer and shrinks in winter. A lot of vendors skip these, saying “terracotta doesn’t move that much,” but trust me, in places with 50°F temp swings between day and night, that movement adds up fast.
Now, the fun part: aesthetic design, because this is why you’re even considering terracotta, right? Continuous panels give you way more design freedom than individual pieces, but there are a few tricks to make it look intentional, not like a giant terracotta sticker. First, color consistency. Because we mold the panels as a single piece, we mix the clay in large batches before firing, so you don’t get that blotchy, color-varied look that plagues hand-pressed terracotta. That’s a big win for modern designs that need a uniform look, but we can also do subtle color gradients if you want a warm-to-cool fade up the building—just adjust the clay mix slightly as you fire, and the continuous run makes the gradient feel seamless, not choppy.
Then there’s texture. You can get smooth, matte, even a slightly rough, stone-like texture with our panels, but one underrated trick is mixing the texture subtly along the panel length. For example, if you’re designing a hotel facade, you can have a smooth section around window openings and a slightly rougher section on the vertical runs, to add depth without making the design feel busy. Because the panels are continuous, that texture shift feels natural, like the building evolved that way, not like you added different tiles later. Also, window integration—this is where a lot of continuous panel designs fall flat. If you just cut holes in the panels for windows, you get sharp, uneven edges around the openings. Instead, we design the panels to wrap around window headers and sills, with angled ends that fit perfectly, so the window becomes a natural part of the facade, not a gap in it. We worked on a downtown apartment building last year where the client wanted no visible window trim, and this approach made the facade look so sleek, it won a local design award.
Wait, let’s talk maintenance too, because a facade is a long-term investment, not just something that looks good when you first build it. A lot of people avoid terracotta because they think it’s high-maintenance—scrubbing mold, re-sealing every few years. But continuous embedded panels fix that. No gaps between panels mean no dirt and water getting trapped there, so mold and mildew have nowhere to grow. The dense clay blend we use is also resistant to staining, so if something spills (like street runoff, which is common in urban areas), it wipes right off with a soft cloth. We do offer a optional UV-resistant sealant, but most of our clients skip it because the panels hold their color for 20+ years without it. On the flip side, if you do need to clean them, it’s way easier than individual panels—you just use a pressure washer on low setting, no need to work around gaps or fragile tiles.
Now, let’s address the elephant in the room: sustainability. A lot of designers are switching to terracotta because it’s a natural, recyclable material, but continuous panels are way more sustainable than traditional terracotta systems. Because they’re a single piece, there’s less waste during installation—no cutting dozens of small tiles, no leftover pieces that get tossed. We also source our clay from local quarries within 50 miles of our production facility, so we cut down on transport emissions. And when the end of the building’s life comes, the panels can be crushed and reused as backfill, or even new terracotta raw material—no plastic or synthetic components to worry about. We’ve had clients get LEED points just for choosing these panels, which is a nice bonus.
Okay, let’s get real about common mistakes people make when designing with these panels. First, cutting corners on structural support. I mentioned earlier about mount spacing—we’ve had a architect try to save money by using half the required mounts, and the panels started sagging after a year. It’s not worth it; a little extra structural work upfront saves you a ton of repairs later. Second, ignoring local climate. A client in Minnesota tried to use a low-density terracotta blend they found online, and the panels cracked during the first winter’s freeze. We swapped ’em for a denser, freeze-resistant blend, and they’ve held up for 3 years now. Third, making the panels too long. We can do 12 feet, but if your building has irregular sections, 10 feet is a better call—longer panels mean more risk of warping during firing, and harder to transport. We tailor panel length to each project, not just the longest possible size.
Wait, let’s throw in a quick example of a project we did to make this tangible. Last year, we worked on a 8-story office building in Portland, OR. The architect wanted a warm, modern facade that would complement the historic downtown buildings nearby, but also stand out. We designed 10-foot continuous panels with a matte terracotta color that matched the local brick, embedded mounts spaced every 3.5 feet (since it’s a steel frame), and hidden expansion joints every 18 feet. The windows were integrated with angled panel ends, so no visible trim. The client was worried about rain in Portland, but the dense clay blend repels water, and the no-gap design meant no leaks. A year later, the property manager sent us a photo—still no discoloration, no cracks, and maintenance takes 2 hours a month, compared to the building next door that’s scrubbing its individual terracotta panels every week.
So, what do you need to do next if you’re thinking about using continuous embedded terracotta panels? First, don’t just pick a vendor based on price. A lot of cheap vendors will cut corners on the mounting points or clay blend, which leads to problems. Look for a vendor that does custom testing for your climate, offers structural design support, and has references for similar projects. We walk through every step with you—from material selection to final installation drawings—so you don’t have to figure it out alone. We also do on-site training for your installation crew, because even the best panels go wrong if they’re mounted incorrectly.

If you’re ready to stop dealing with messy, high-maintenance facades and get something that looks great, lasts decades, and adds real value to your building, let’s chat. Whether you’re just in the concept phase or already have construction drawings ready, we can work with you to tweak the design, adjust the material, and make sure the panels fit perfectly. No hard sell, no hidden fees—just straight talk about what will work for your project.
Construction Materials References:
- Terracotta Facade Systems: Material Science and Performance, Journal of Architectural Engineering, 2021
- Thermal Expansion Properties of Fired Clay Panels, Construction and Building Materials, 2019
- Sustainable Building Materials: Terracotta’s Circular Economy Benefits, Green Building Journal, 2022
Shanghai Janemade Architectural Technology Co., Ltd.
With abundant experience, we are one of the leading manufacturers and suppliers of continuous embedded terracotta panel system in China. We warmly welcome you to wholesale bulk customized continuous embedded terracotta panel system from our factory. If you have any enquiry about pricelist and free sample, please feel free to email us.
Address: Room 709A, No.333 Rende Road, Hongkou District, Shanghai
E-mail: janemade@126.com
WebSite: https://www.cnjanemade.com/
