If you’ve ever scrolled through farm supply forums or spent time driving past rural properties, you’ve probably noticed a 20×30 steel structure barn tucked behind a house, next to a tractor, or holding a year’s worth of hay bales. As someone who’s built these barns for 12 years—first as a crew hand, now as the lead estimator for our steel structure barn supply company—I can tell you this isn’t a one-size-f-all purchase. The “how much” question is the first thing everyone asks, and it’s also the one with the most layers. I’ve had a dairy farmer cry because he thought he’d overpaid for his last barn, and a hobbyist builder call me giddy because he got a steal that fit exactly what he needed. By the end of this post, you’ll have a real, honest breakdown of what a 20×30 steel structure barn actually costs, why numbers vary, and what to watch for so you don’t waste money (or end up with a barn that can’t hold what you need). Steel Structure Barn
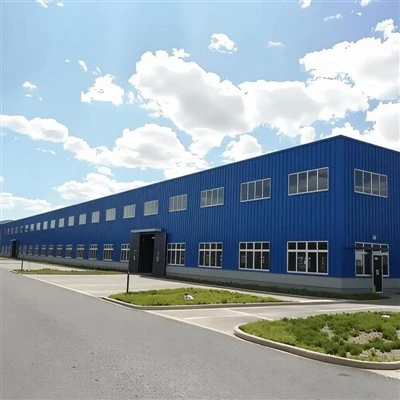
First, let’s get the basics out of the way: a 20×30 steel structure barn isn’t just a metal box. It’s a pre-engineered frame made of galvanized steel (to resist rust), roof panels, wall panels, and the hardware to put it all together. A lot of people mix up “steel structure barn” with a portable metal shed, but the difference is night and day. Portable sheds are built with thinner steel, have flimsier anchors, and aren’t designed to hold heavy loads like a round bale of hay, a small tractor, or even a stack of lumber. A real steel structure barn is engineered to local building codes, which means it can handle snow loads, wind speeds, and even some minor seismic activity—something that matters way more than you think if you live in a place that gets more than a dusting of snow.
Now, let’s talk about the numbers. I’ll start with the base price, which is what you’d pay if you ordered the most basic model with no extra bells and whistles. For a 20×30 steel structure barn, the base kit (frame, roof, walls, all bolts and fasteners) usually runs between $5,500 and $7,500. That range isn’t random—it depends on two big factors: the gauge of the steel and the type of panels. A base kit might use 12-gauge steel for the frame, which is the minimum code-compliant for most of the U.S. and Canada. Thinner steel (14-gauge) is cheaper, but it bends easier and won’t hold up to 50 pounds of snow per square foot, which is common in the Midwest and Northeast. The panel type also plays a role: corrugated steel panels are the most common, and they’re cheaper than the smooth, standing-seam panels that are less likely to leak and easier to clean.
But here’s the thing: almost no one buys a base barn. Let’s say you’re a hobbyist who wants to store a lawn tractor, a few ATVs, and a stack of firewood. A base barn might work for you—you can put it up yourself with a few friends over a weekend, no extra cost. But if you’re a small-scale horse farmer who needs to store hay and a livestock trailer, or a contractor who needs a temporary workspace for tools, you’re going to add extras that change the price. Let’s break down the most common add-ons and how much they add to your total cost.
First, delivery and installation. This is where a lot of hidden costs pop up, and where I see the biggest mistakes. If you order a kit and try to install it yourself, you’ll save thousands, but only if you know what you’re doing. We’ve had customers show up to pick up a kit and realize half the bolts are missing, or that the frame parts are too big to fit in their pickup truck. For most people, hiring a professional crew is worth the money. Installation costs for a 20×30 barn depend on how easy the site is. If you have a level, cleared piece of property with good access (no trees, no power lines in the way), installation runs between $2,500 and $4,000. If your site is sloped, rocky, or requires digging footings instead of just ground anchors, that can add $1,000 to $2,000 right there. Ground anchors are enough for most areas with mild weather, but if you live in a place with 70+ mph winds (like the Great Plains), you’ll need concrete footings, which add another $800 to $1,200. I always tell customers to budget for installation before they order, because a $6,000 kit can easily jump to $9,000 if you don’t plan for it.
Next, doors. A 20×30 barn needs at least one big door to get vehicles or large equipment in, and most people add a small walk door too. A standard roll-up door (the kind you see on most garages) is around $1,200 for a 10-foot wide door, which is big enough for a small tractor or trailer. If you need a 12-foot door for a larger piece of equipment, that jumps to $1,800. A walk-through door, usually 3 feet wide, is about $400. Some people opt for sliding doors instead of roll-up ones—they’re cheaper ($800 for a 10-foot door) but they take up more space inside the barn, which is a big downside if you’re limited on room. We had a customer last year who chose sliding doors and ended up cursing us because he couldn’t fit his hay trailer all the way in; he had to add $500 worth of modifications later, so always think about what you’re storing before picking a door type.
Then there’s the interior features. If you’re just storing things, you don’t need much, but if you’re using the barn for livestock, a workshop, or even just a space to work on projects, interior upgrades matter. Shelving for tools or hay is around $150-$300 for a 20×30 space, depending on how much you need. If you want to add insulation to keep the space warmer in winter and cooler in summer, that’s another $1,000 to $1,500, including labor. Insulation is especially worth it if you’re keeping livestock or storing things that can get damaged by extreme temperatures, like paint or lawn equipment batteries. We also see a lot of customers add lighting and electrical outlets—basic wiring for a few outlets and a light fixture runs about $600, which is worth every penny if you’re working in the barn after dark.
Now, let’s talk about factors that can make the price go up or down that you might not have considered. The biggest one is location. If you live in Alaska or Hawaii, shipping a steel barn is way more expensive than shipping it to Ohio or Iowa, because of distance and special shipping regulations. A base kit that’s $6,000 in the contiguous U.S. can cost $8,000 or more to ship to Alaska. Also, building codes vary by state and even by county. Some areas require additional engineering for wind or snow loads, which adds a few hundred dollars to the kit cost. And if you need a permit for your barn, that’s another cost—usually $100 to $300, depending on where you live.
Another big factor is whether you buy from a local supplier or a big-box store. I’ve had customers come to us after buying a barn from a big-box retailer, only to tell us their kit had missing parts or the steel was way thinner than advertised. Big-box kits are cheaper upfront—sometimes $1,000 less than our kits—but they’re not engineered for most areas, and the customer service is almost non-existent. If a bolt breaks in a snowstorm, you can’t call a big-box store at 7 a.m. on a Saturday and get a replacement part. When you buy from a reputable steel structure barn supplier like us, you’re paying for quality parts, engineer-designed plans, and support if something goes wrong. That peace of mind is worth the extra money, in my opinion.
Wait, I should also mention the difference between a kit and a fully built barn. Some people don’t want to install it themselves, and we offer turnkey services, where we handle everything from delivering the kit to building it to getting the permit. A turnkey 20×30 barn usually runs between $10,000 and $14,000, depending on the extras you pick. That might sound high, but when you add up the cost of installation, permits, materials, and your own time (not to mention not having to deal with a crew that leaves half the parts behind), it’s often a better deal than trying to do it yourself and making a mistake. We had a customer last year who tried to install a turnkey barn himself for a small hobby farm; he messed up the ground anchors, and when the first heavy wind came through, half the barn leaned to one side. He had to pay us $3,500 to fix it, plus he had to buy all new anchors, so he ended up spending more than if he’d just let us build it in the first place.
Now, let’s get into some real-world examples, because numbers can feel abstract otherwise. Last month, we built a 20×30 barn for a dairy farmer in Wisconsin. His needs were specific: he needed to store two round hay bales, a pickup truck, and a small livestock trailer. He opted for a 10-foot roll-up door, a walk door, concrete footings (since Wisconsin gets 50+ pounds of snow per square foot), insulation, and electrical outlets. His total cost, including turnkey installation, was $12,700. That included everything—permits, delivery, all parts, labor.
Another customer: a hobbyist in Ohio who wanted to store a lawn tractor, two ATVs, and firewood. He ordered the base kit, picked it up himself (so no delivery cost), installed it with two friends over a weekend. He added a walk door and a small shelf unit. His total cost was $6,200. That’s a huge difference, but it only works if you have basic construction skills and a few people to help.
A third example: a contractor in Texas who needed a temporary workshop for tools and materials. He wanted a standing-seam roof (more durable in Texas heat and occasional hail), two 10-foot roll-up doors, and electrical wiring. We delivered the kit, and he hired a local crew to install it. His total cost was $9,800, which is right in the middle of the range we talked about earlier.
Now, let’s cover some tips to make sure you get the right barn at the right price. First, figure out exactly what you’re going to store in the barn. If you’re only storing small items, you don’t need concrete footings or standing-seam panels—stick to the basics. If you’re storing large or heavy items, invest in stronger steel and proper anchors. Second, get at least three quotes from reputable steel structure barn suppliers. Don’t just go for the cheapest one—ask what’s included in the quote (delivery, installation, parts quality, engineering) and what’s not. A quote that’s $1,000 lower than others might be using 14-gauge steel instead of 12-gauge, which will fail in a few years. Third, check local building codes before you order. Some areas have rules about how far a barn has to be from your property line, or what size you can build without a permit. If you build something that doesn’t meet codes, you could get fined or have to tear it down. Fourth, factor in extra costs like permits, delivery, and installation when you set your budget. A lot of people forget these and end up short on money when it’s time to build.
At the end of the day, a 20×30 steel structure barn is an investment. It’s not just a place to put your tools or your tractor—it’s a space that will protect your things for 20, 30, even 50 years if you build it right. I’ve seen cheap sheds that rust through in five years, and sturdy steel barns that have survived tornadoes and blizzards. The difference is in the quality of the materials and the planning that goes into it.

If you’re ready to get started, or if you have more questions about what a 20×30 steel structure barn would cost for your specific needs, don’t hesitate to reach out. We can help you put together a customized quote, walk you through the different options, and make sure you get a barn that fits your budget and your needs. No pressure, no hidden fees—just honest advice from someone who’s been in this business for over a decade.
Steel Structure Building References:
- American Iron and Steel Institute. (2021). Residential Steel Structure Design and Installation Guidelines.
- National Farm Building Code. (2022). Agricultural Storage and Shelter Structures: Minimum Requirements for Wind and Snow Loads.
- Steel Manufacturers Association. (2020). Galvanized Steel for Farm and Agricultural Structures: Durability and Longevity Data.
- International Code Council. (2021). International Residential Code for One- and Two-Family Dwellings, Appendix E: Storage Structures and Agricultural Buildings.
- U.S. Department of Agriculture. (2023). Small Farm Building Cost Guide: Steel Structure Barns and Related Facilities.
Shenyang Huaying Weiye Steel Structure Co., Ltd.
Shenyang Huaying Weiye Steel Structure Co., Ltd. is one of the most professional steel structure barn manufacturers and suppliers in China, featured by quality products and good price. Please rest assured to wholesale CE approved steel structure barn made in China here and get quotation from our factory. We also accept customized orders.
Address: Shenyang Huaying Weiye Steel Structure Co., Ltd., Hongxing Road, Yuhong District, Shenyang City, Liaoning Province, China.
E-mail: syhywy.ss@gmail.com
WebSite: https://www.steelstructurehy.com/
